
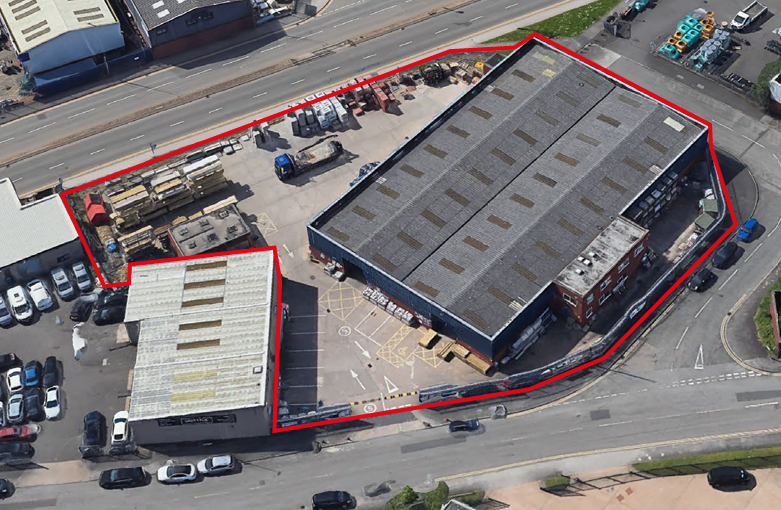
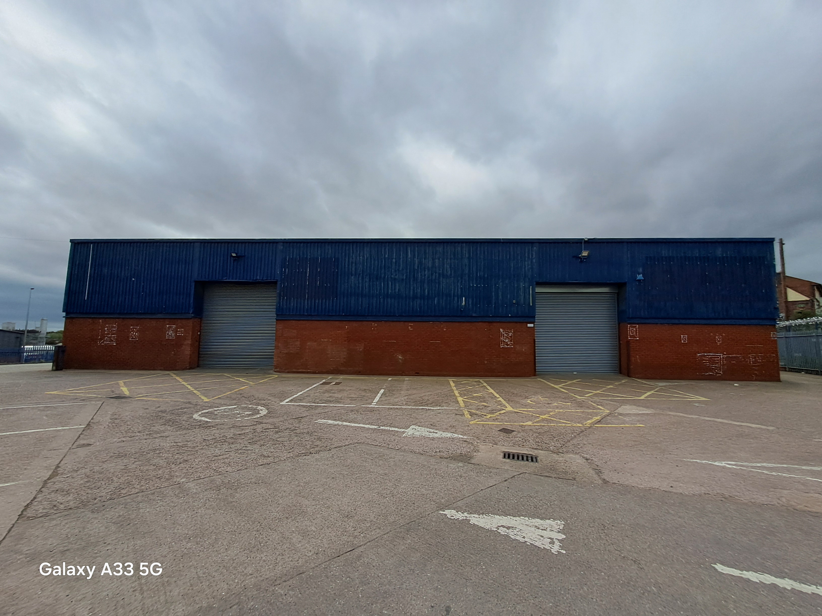
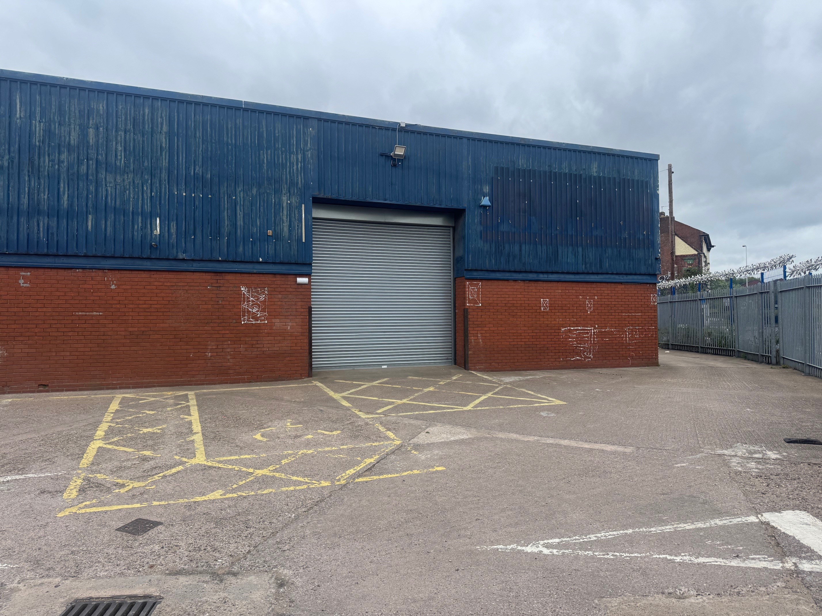
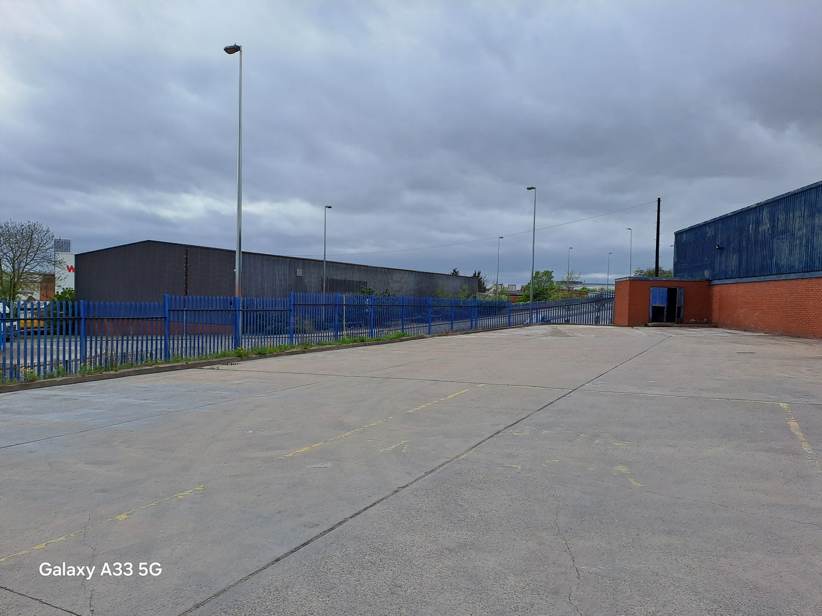
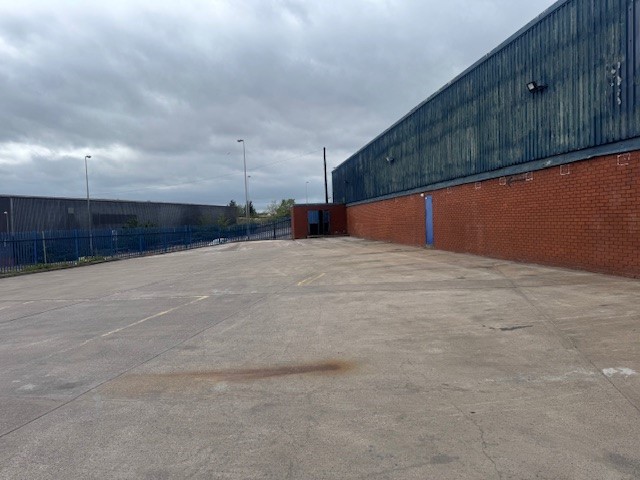
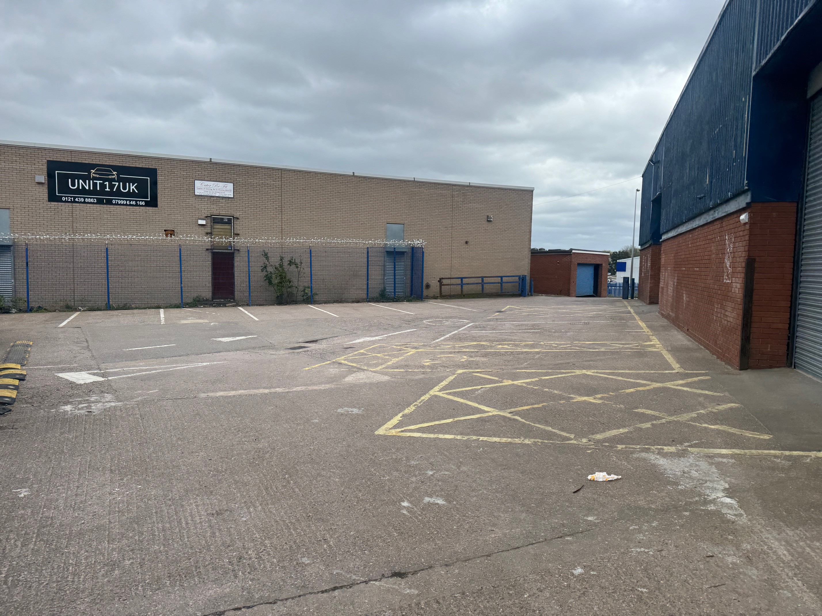
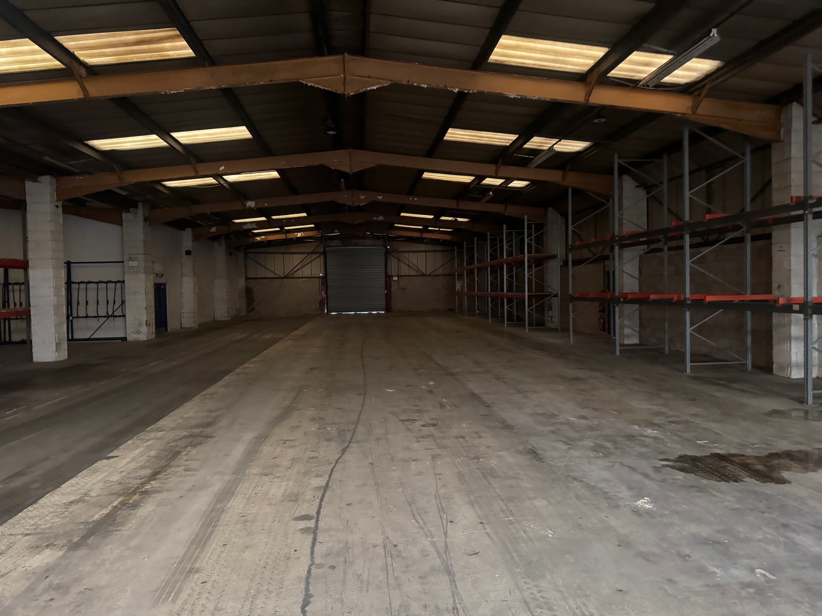
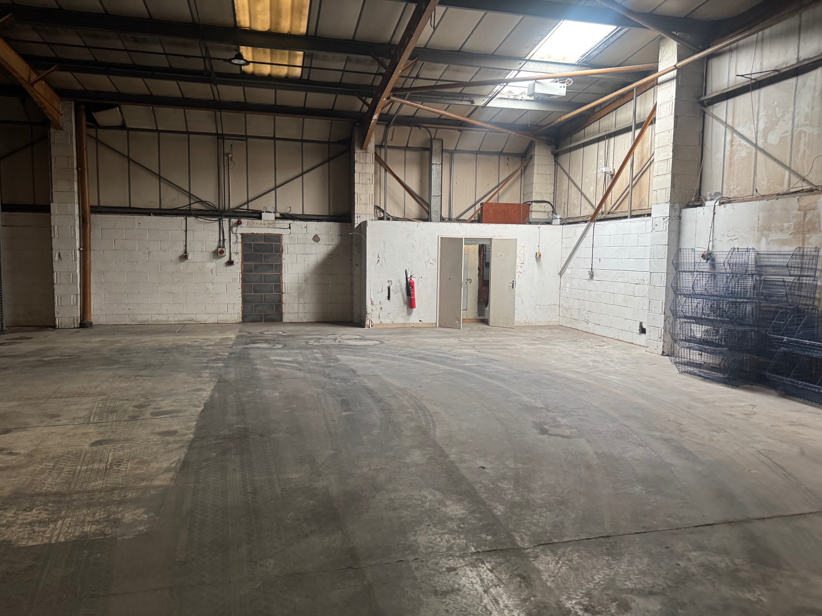
The property comprises a detached, self-contained industrial unit. It is of steel portal frame construction with part block/ part panel elevations surmounted by a profile metal clad roof with inset translucent roof lights. Internally, the unit benefits from a clear eaves height of approximately 4.0m, concrete floors, LED lighting and two loading doors providing access to the yard. The ground floor benefits from trade counter fit out to the front of the unit and is accessible via one of the roller shutters. The unit also provides first floor office accommodation with w/c and kitchenette. The property is situated on a secure, fenced site with gated access from Sandy Lane. The yard is accessed at the property’s eastern elevation and provides direct access to the two loading doors, it extends to the northern elevation which provides access to the office accommodation and to the southern elevation which provides a large storage/service yard.
- Ref: 387583
- Tenure: To Let
- Size: 16,482 sq ft
- EPC: C
Key Features
-
4.0m Minimum Eaves
-
Self Contained Site
-
Large Yard
-
Ground & First Floor Office and Welfare Provision
-
LED Lighting
-
Established Industrial Location
Location
7 Sandy Lane, Aston, Birmingham, West, B6 5TP
Aston is a strong industrial location positioned north of Birmingham city centre in the West Midlands. The property benefits from excellent road connectivity with the A38(M), A4540 and M6 all accessible within 2 miles. The property is located approximately 22 miles north west of Coventry, 39 miles south west of Derby and 43 miles south west of Leicester.
Additional Info
Get in touch


Email me direct
To: