
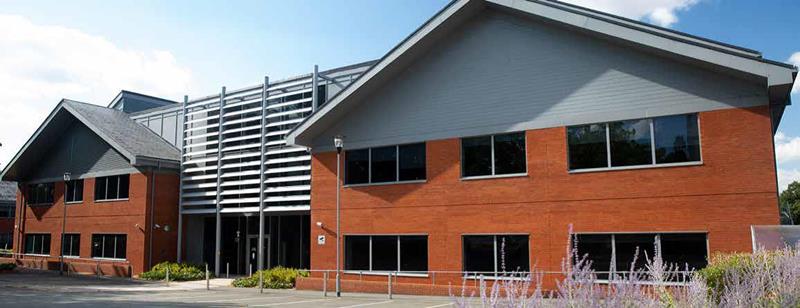
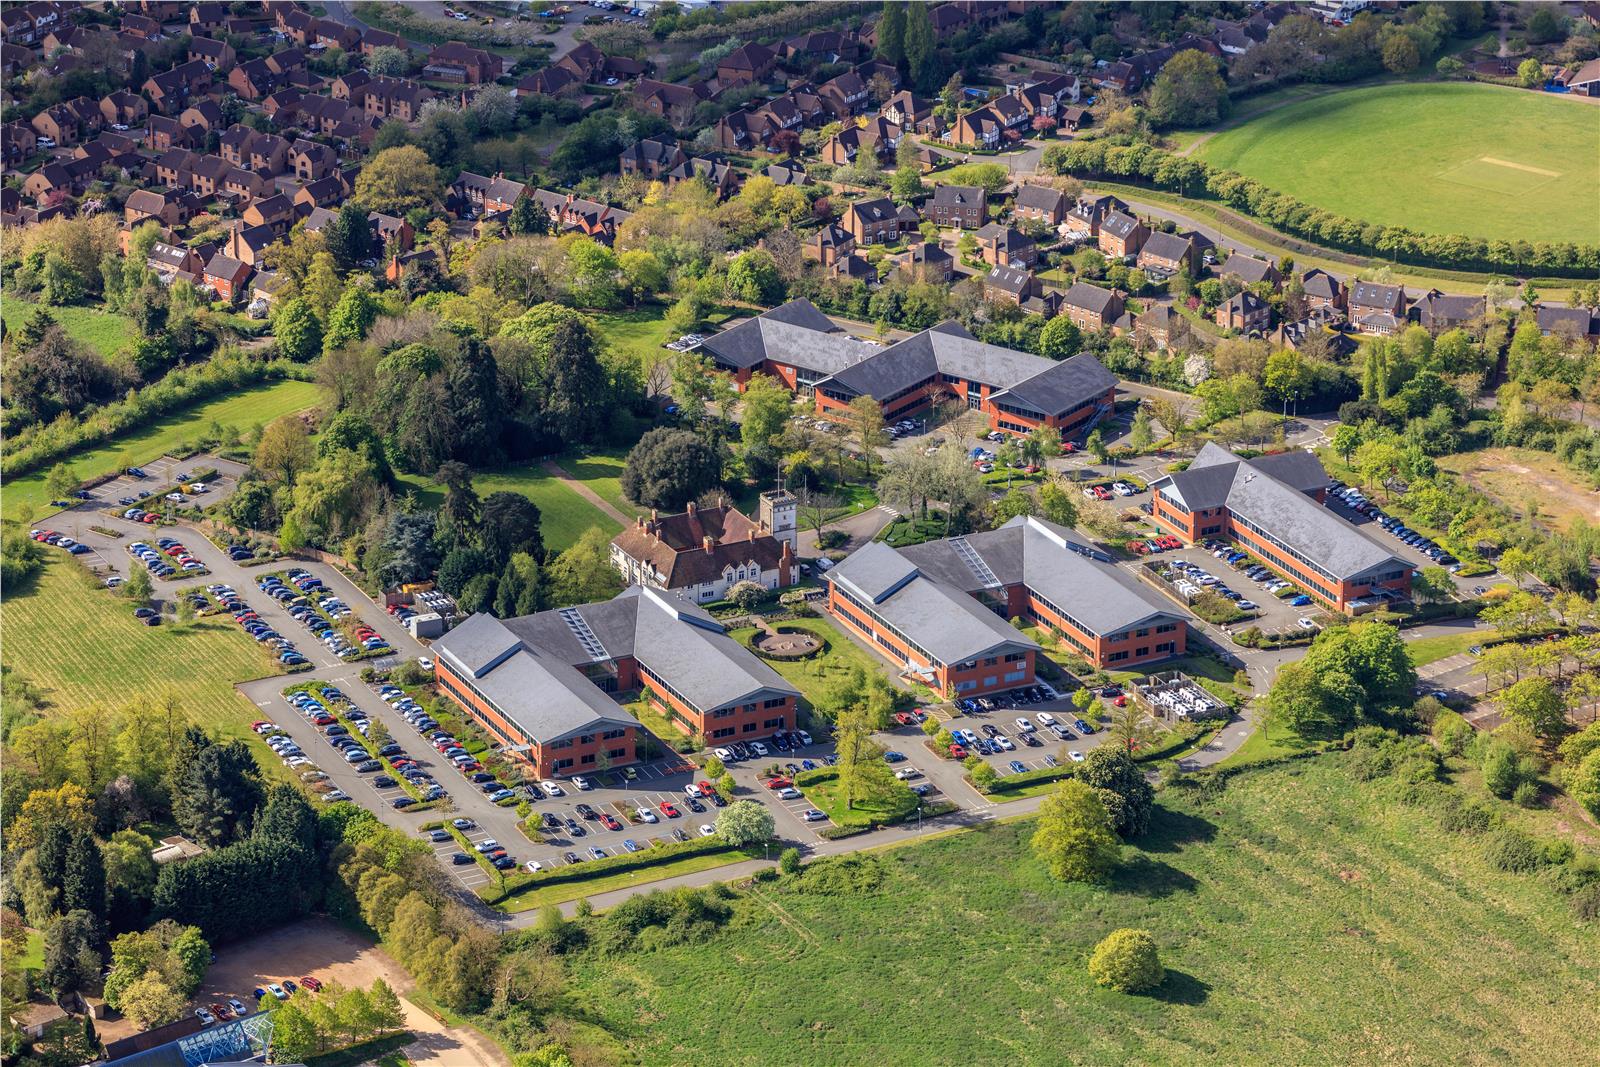
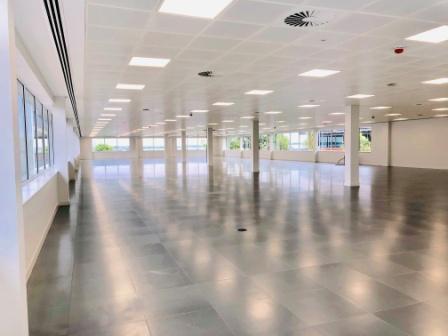
The building is of steel construction with brick elevations under a pitched tiled roof. Internally, Keen House benefits from a specification including: - Full height glazed reception - Open plan floor plates suitable for single occupancy or sub-division - Fully accessible raised floors - Comfort cooling / heating via a 4 pipe fan coil system - Suspended ceiling incorporating category II lighting - Floor to ceiling heights of 2.65m - 2 x10 person passenger lift - Double glazed windows - Male, female and disabled toilet facilities on each floor Wavendon Business Park sits in an elevated position to the south east of Milton Keynes, approximately 4 miles from the city centre. It is easily accessed from the Groveway H9 ring road, which connects with the A4146 and A421, providing a dual-carriageway link with the M1 motorway (Junctions 13 & 14). The park comprises four modern high quality detached office buildings, together with a fifth period building set in a mature landscaped and secure environment.
- Ref: 14903
- Tenure: To Let
- Size: 10,000 - 18,767 sq ft
- Rent: £12.52 per sq ft
Key Features
-
To be fully refurbished
-
Open plan floor plates
-
Full height glazed reception
-
Excellent car parking
-
Air conditioning
-
177 car parking spaces reflecting an excellent ratio of 1:223.
Location
Enigma, Wavendon Business Park, Milton Keynes, MK17 8LX
Additional Info
Get in touch

Tom Harker
Head of Office – Bristol - Director – Industrial & Logistics
Email me direct
To: