
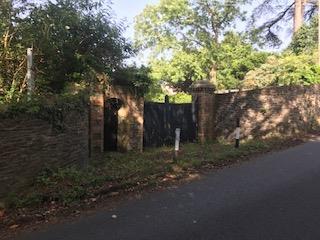
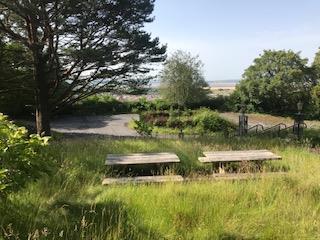
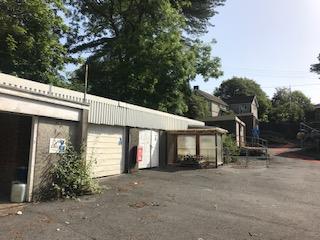
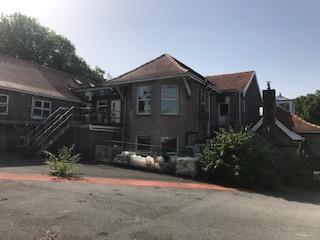
Pen y Fai House comprises of a main building which has 2 storey accommodation and a basement with rendered elevations beneath a clay tiled effect roof. The property has been converted to provide offices and laboratory facilities but many of its original features have been preserved. To the left of the main building there is a further detached premises of similar construction. Externally, garages and stores exist to the rear of the site together with landscaped grounds and car parking.
More images