
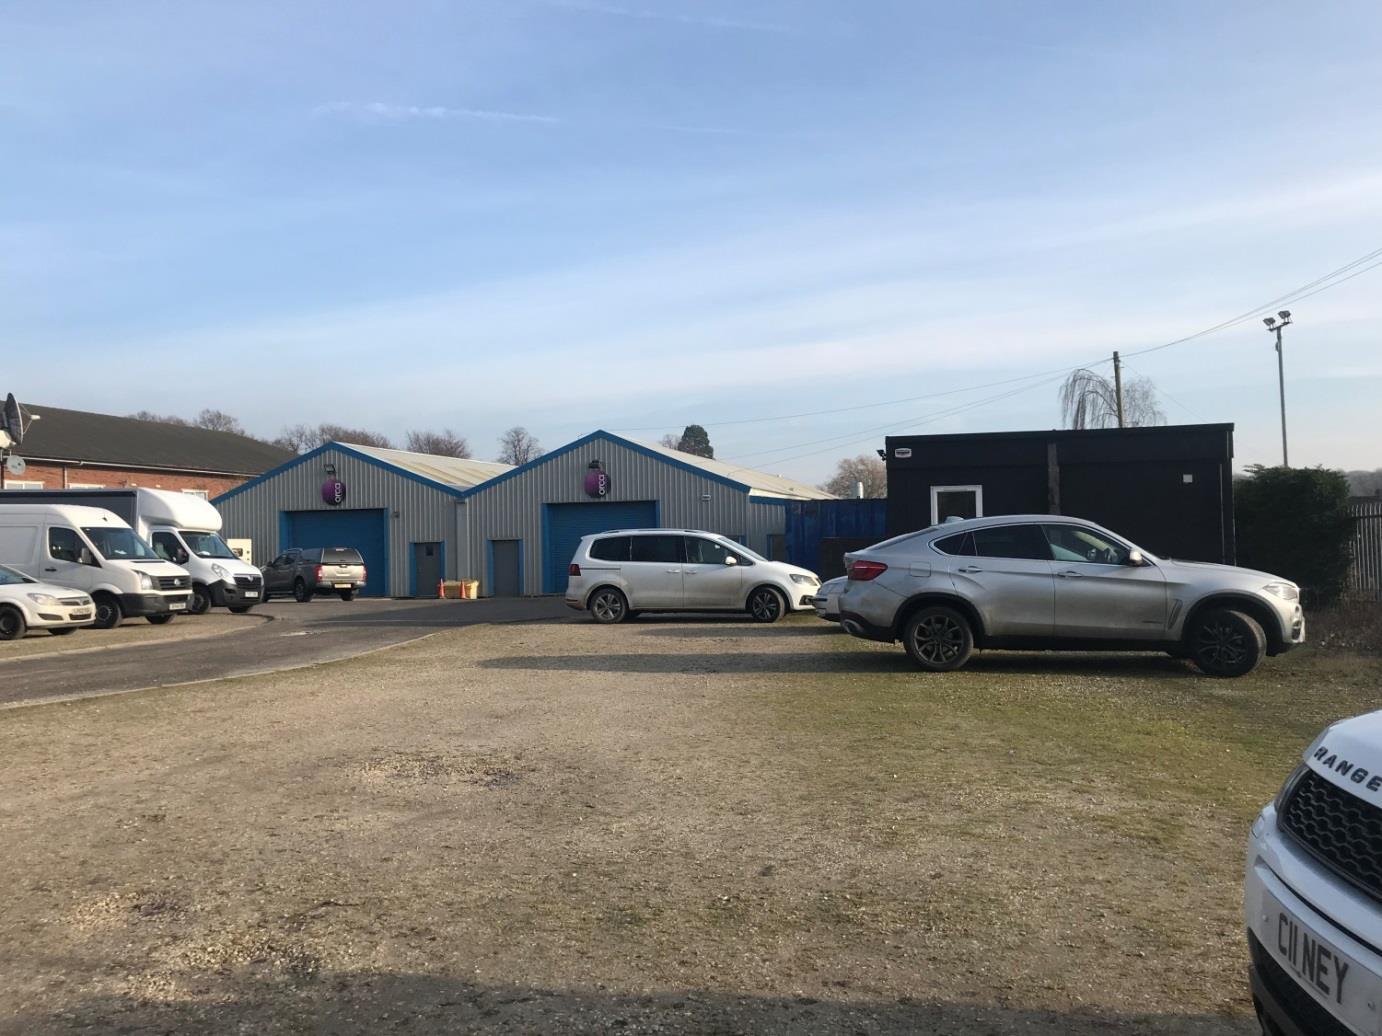
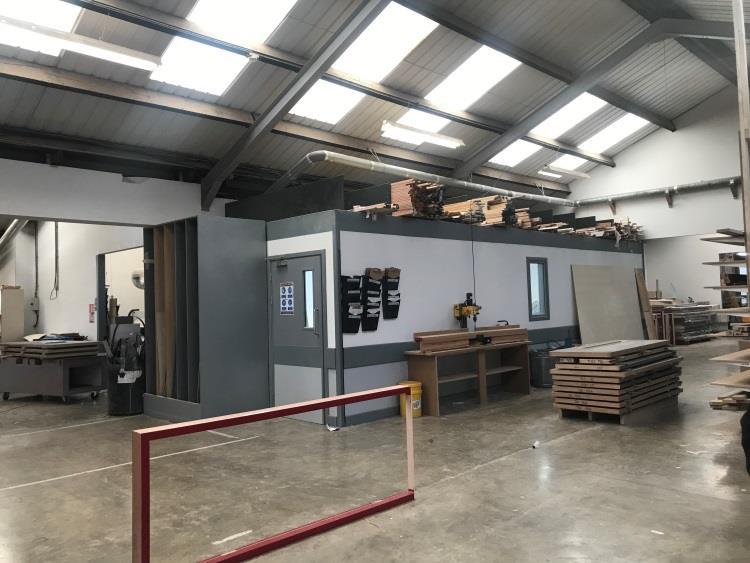
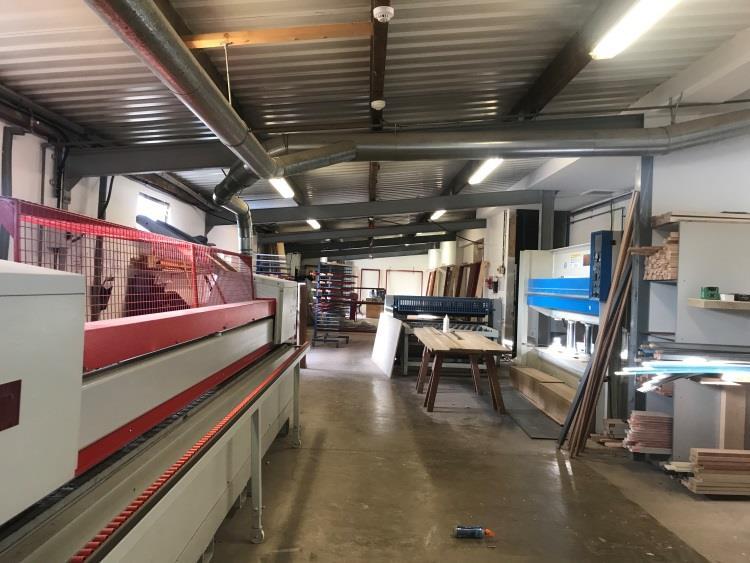
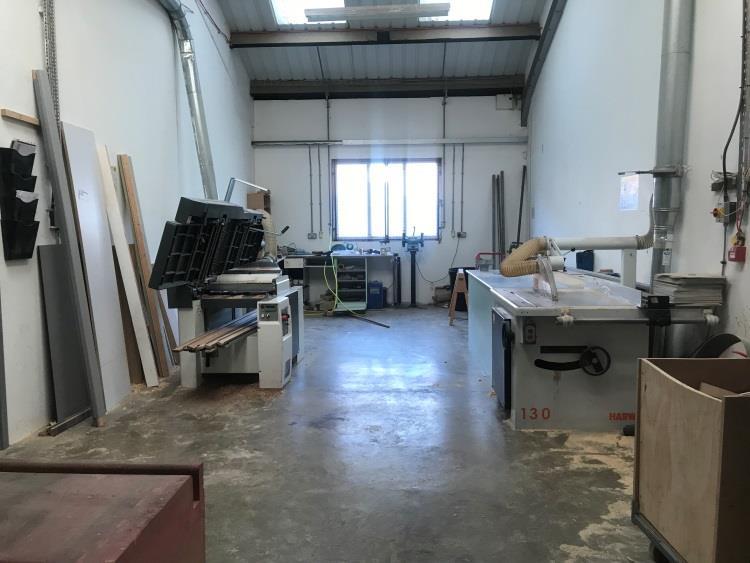
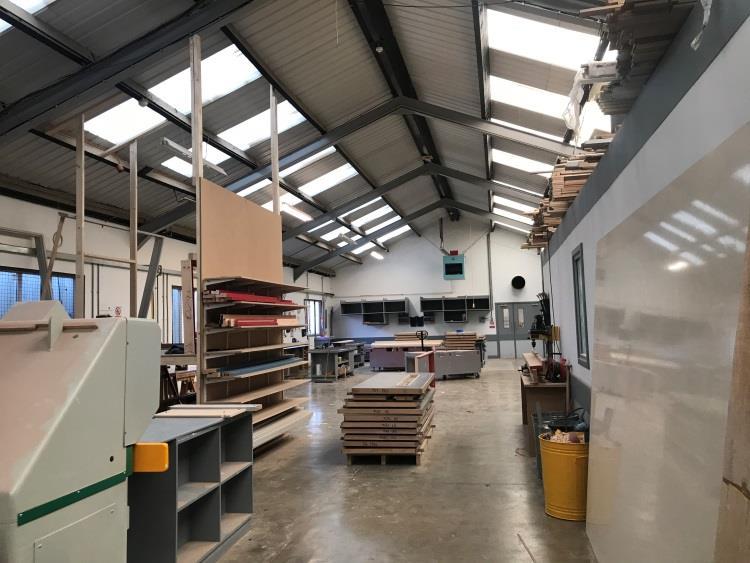
The property comprises an early 1990's single storey detached workshop/warehouse of steel portal frame construction with timber roof trusses underneath a multi-pitched profile steel sheet clad roof with translucent roof panels and a mix of block work and timber painted cement rendered elevations and profile steel sheet cladding to the front. Attached to the rear of the property is a profile steel clad extension which houses a biomass heater and extraction system.
More images