
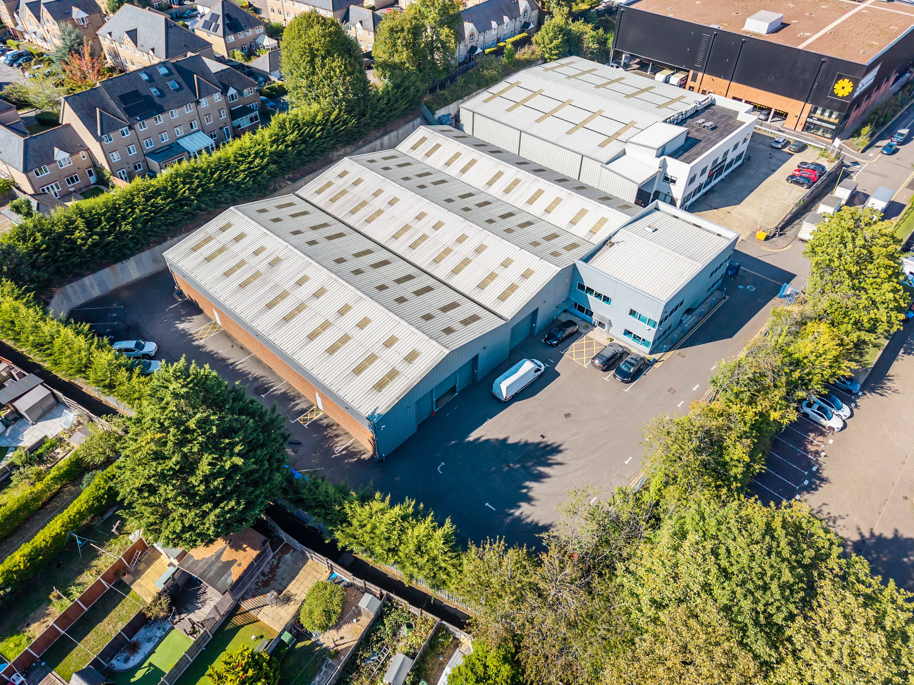
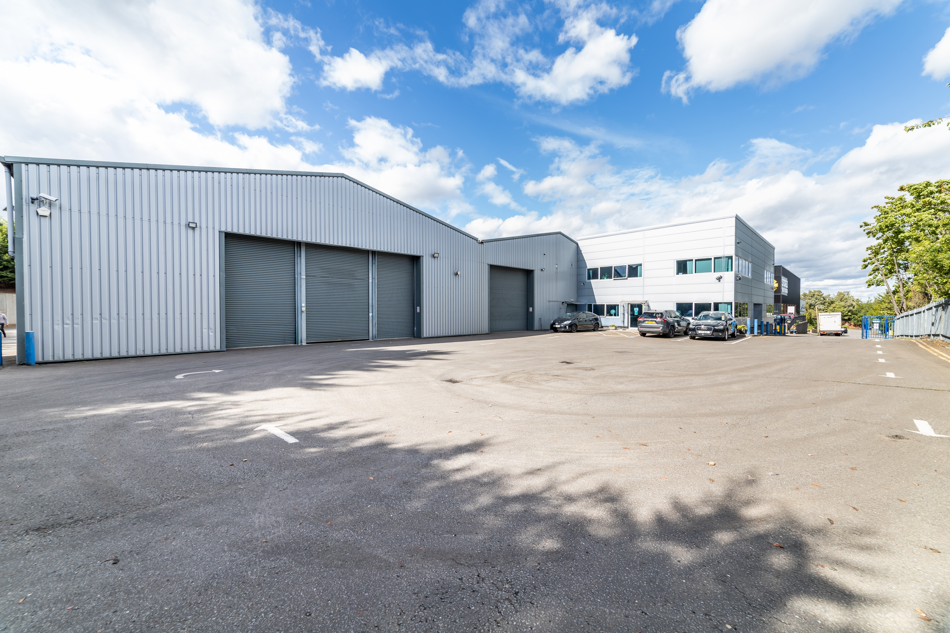
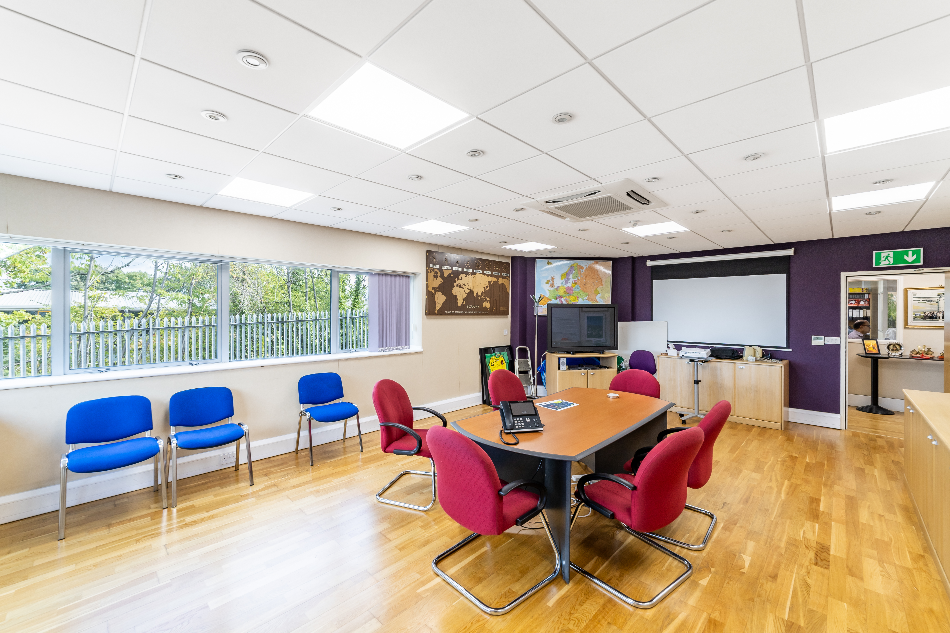
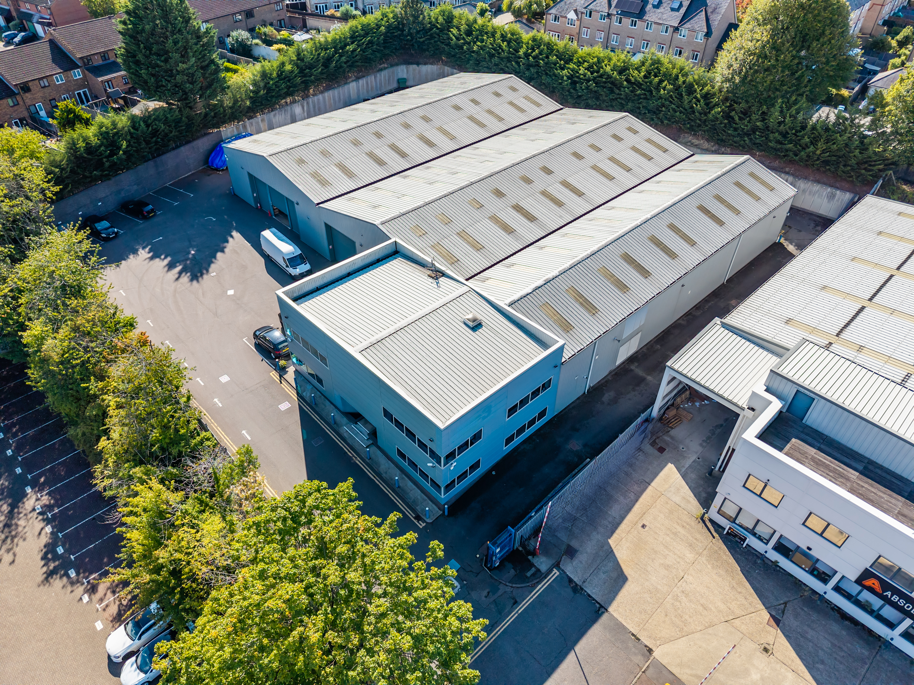
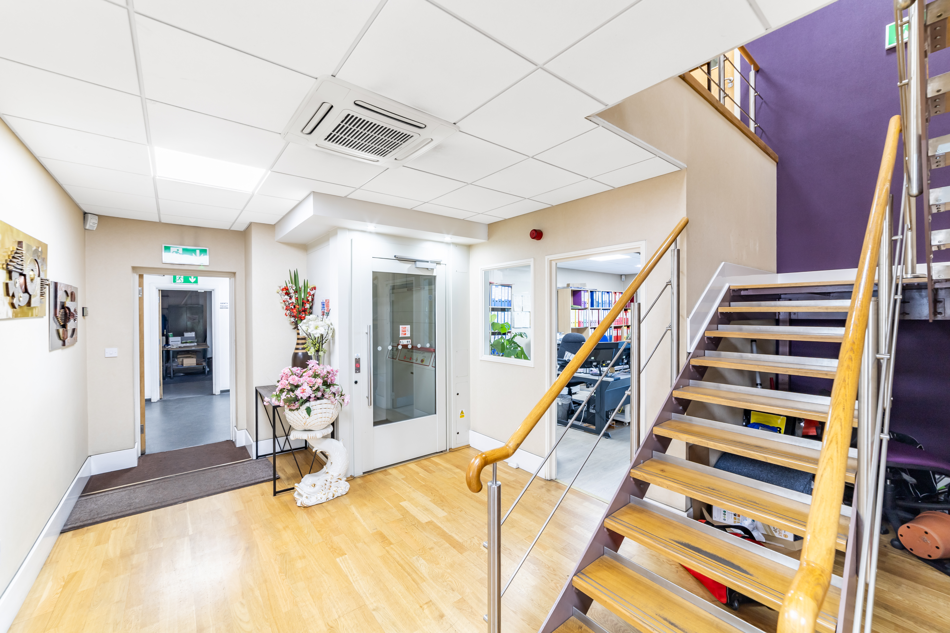
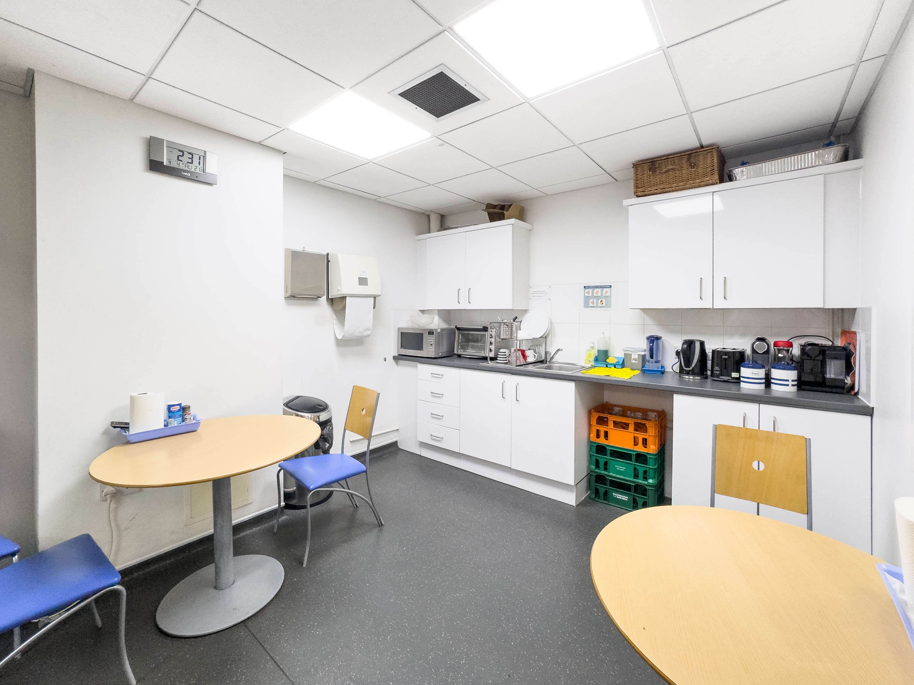
Set within a secure 1.11-acre (0.45 ha) site, this impressive property comprises a modern detached warehouse with two-storey office and ancillary accommodation. The warehouse is predominantly open-plan and incorporates a partitioned packing/workshop area, canteen, WCs, four roller shutter doors, a minimum eaves height of 5.8m, and efficient LED lighting. To the front, the offices provide flexible open-plan workspaces, meeting rooms, and a mezzanine showroom, all benefitting from air conditioning, LED lighting, lift access, and WCs on both floors. Externally, the site is fully enclosed with electric gated access, offers full circulation, generous parking, and dedicated areas for storage and loading.
- Ref: 332664
- Types: Industrial/Warehouse/Logistics
- Size: 25,475 sq ft
- Freehold: £7,000,000
- EPC: C
Key Features
-
High quality detached industrial / warehouse unit
-
Situated on a 1.11 acre site
-
Secure yard with electric gated access
-
5.8m eaves height
-
4 electric roller shutter doors
-
Two storey air-conditioned office accomodation
-
Ample parking
-
Established industrial location in Watford
-
Located within close proximity to the M1 and M25


Location
14 Rhodes Way, Watford, Hertfordshire, WD24 4YW
The property is located at the upper end of Rhodes Way, just off Colonial Way, one of Watford’s most established and sought-after areas for industrial and trade counter use. Colonial Way provides direct access to the A4008, linking to Junction 5 of the M1, approximately one mile from the site and only a five-minute drive.
Additional Info
Get in touch




Akhtar Alibhai
Co-Head of London and SE Industrial & Logistics Senior Director
Email me direct
To: