
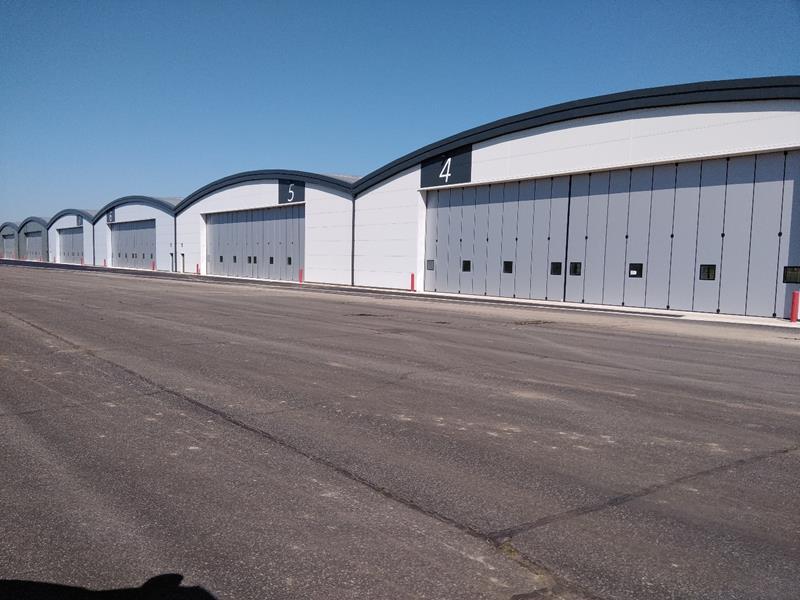
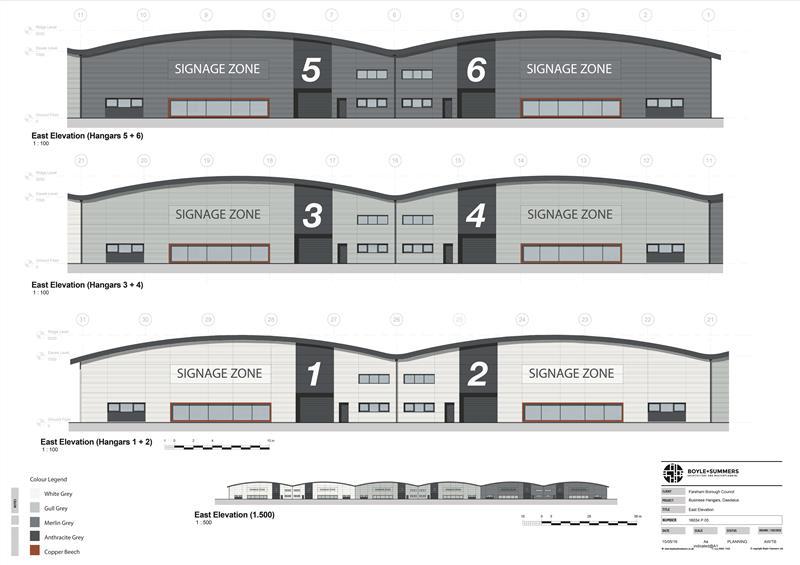
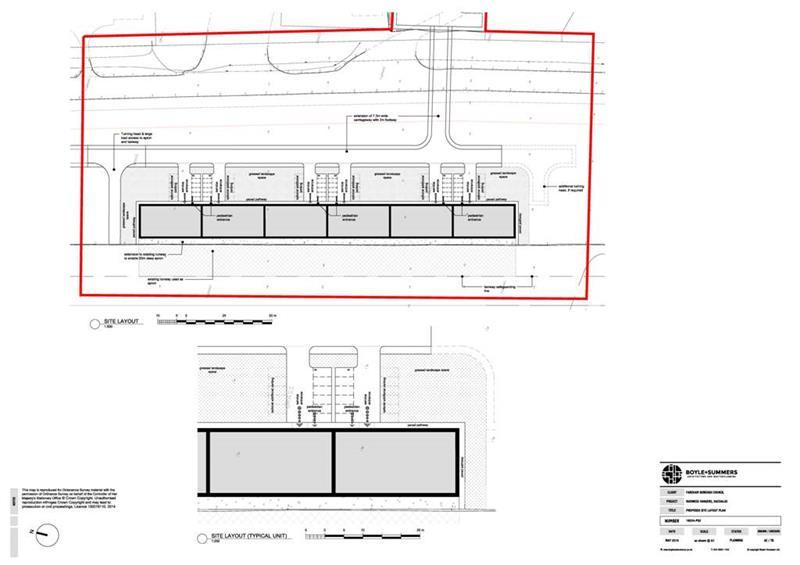
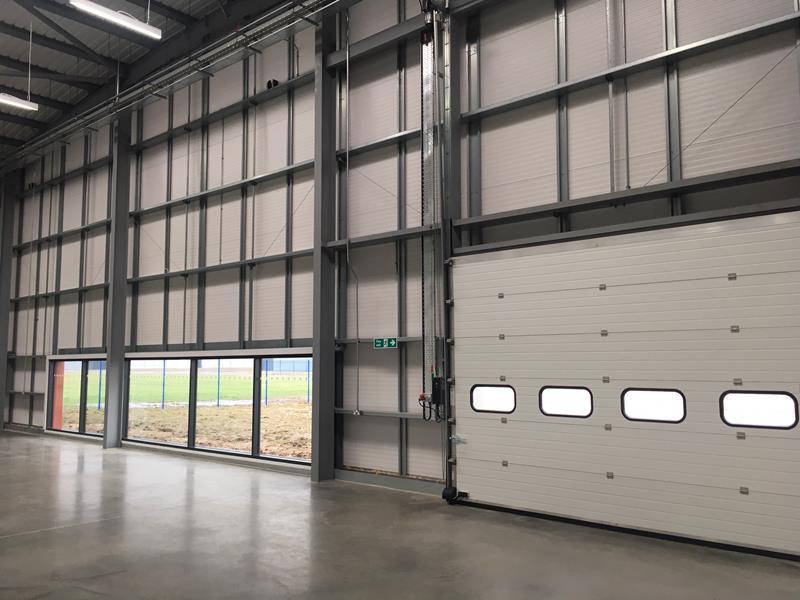
The hangars will be built in a single terrace of six running from north to south along the site. The hangars will be of a portal steel frame construction on a concrete slab, with an insulated profiled aluminium cladding system. The hangars will have an eaves height of 7m to allow for a minimum clearance of 6m for the hangar doors. The hangar doors, which will be electronically operated folding doors, will have a structural opening of 20m, allowing for a wing tip clearance of 18m. The doors will open out onto an apron 20m in depth which is currently part of the disused runway. On the eastern side of the hangars there will be a personnel door and a service door opening out onto the parking area.
Business Hangars Spitfire Way, Fareham, Fareham, PO13 9FU
- Ref: 76655
- Tenure: To Let
- Size: 6,458 sq ft
- Rent: £7.66 per sq ft
More images
Location
Business Hangars Spitfire Way, Fareham, Fareham, PO13 9FU
Additional Info
Get in touch

Email me direct
To: