
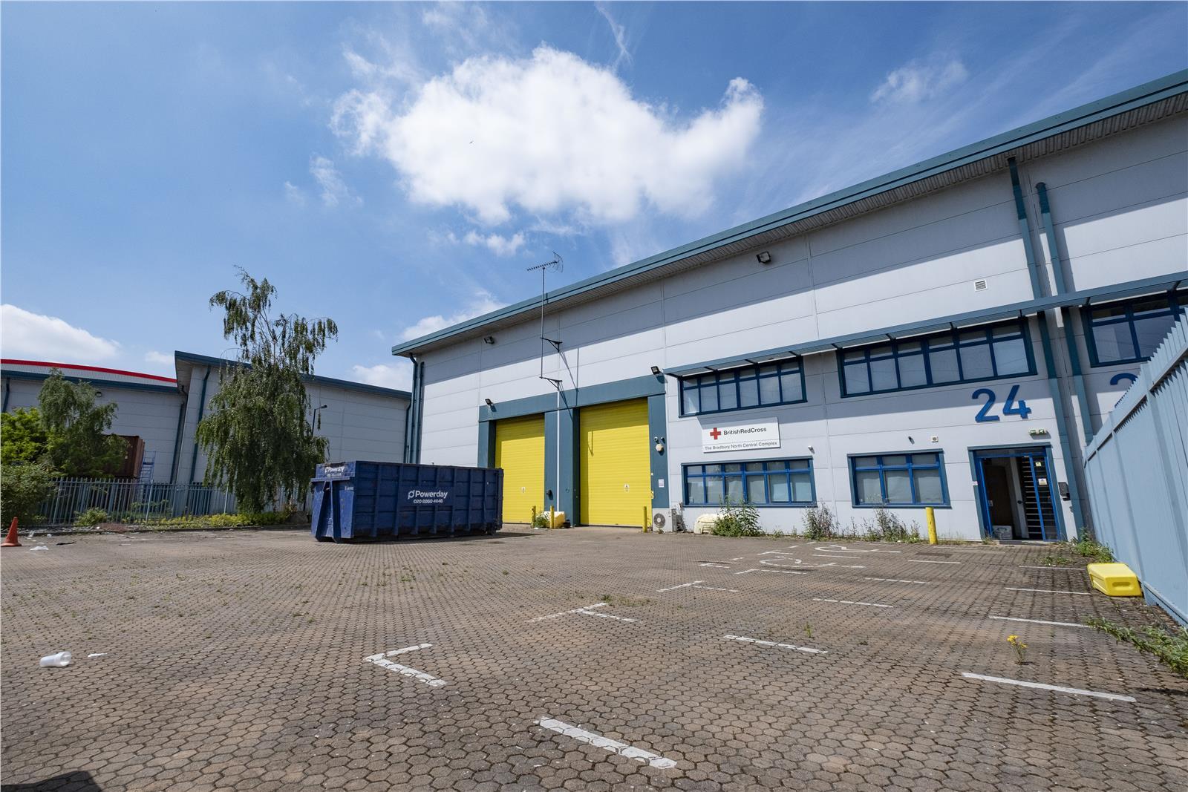
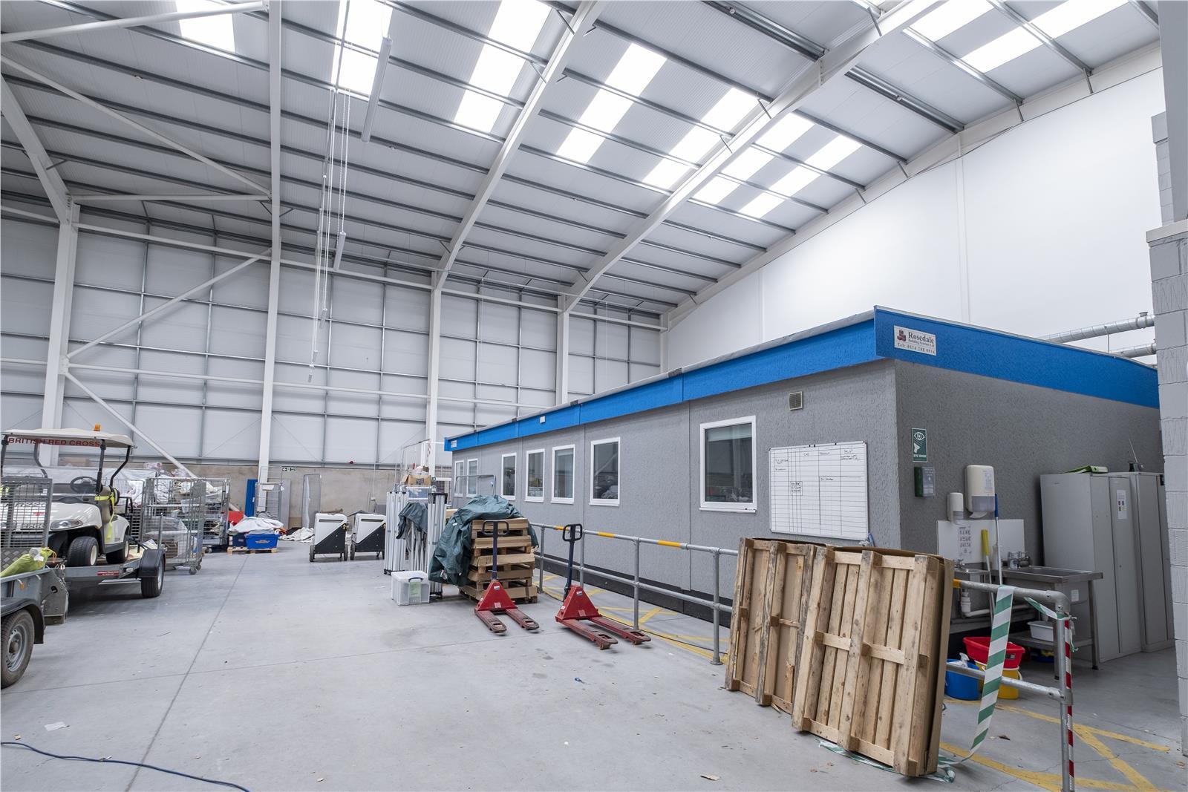
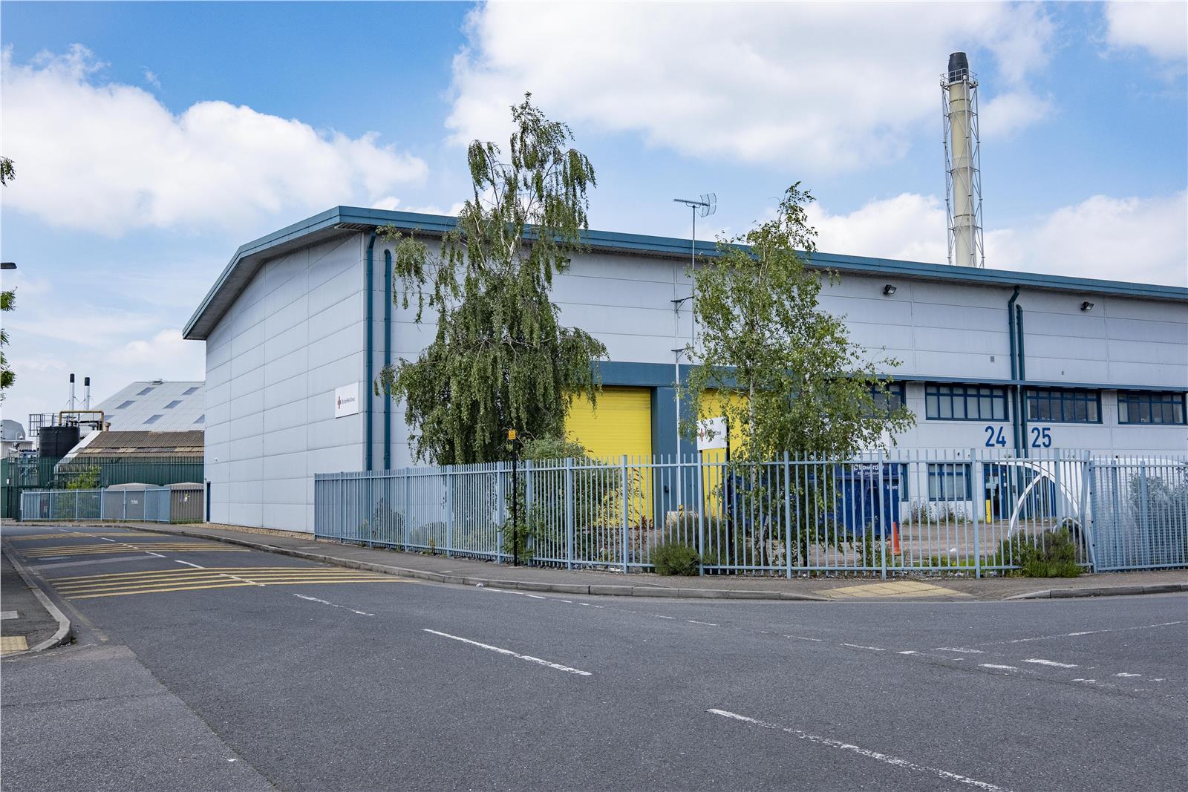
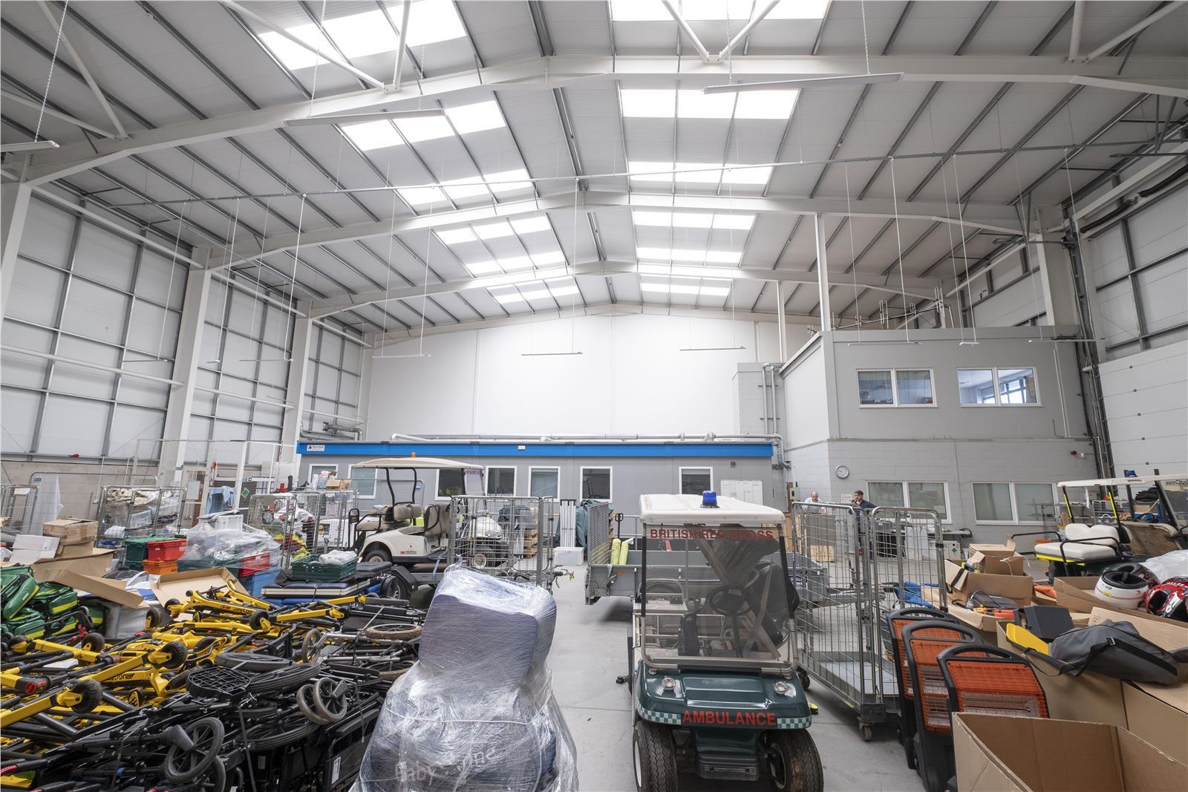
The subject property is a modern industrial unit constructed in 2007 of steel portal frame with metal clad elevations beneath a pitched roof. Internally, the warehouse accommodation has a minimum eaves height of 9.5m and maximum of 11.56m. There are roof lights throughout with suspended fluorescent strip lighting and two large roller shutters with a clearance height of approximately 5.2m. Externally there is a fenced yard protected by an electric roller gate, with 2 disabled parking spaces and 10 demarcated car parking spaces.
More images